Built Better. Built to Last.
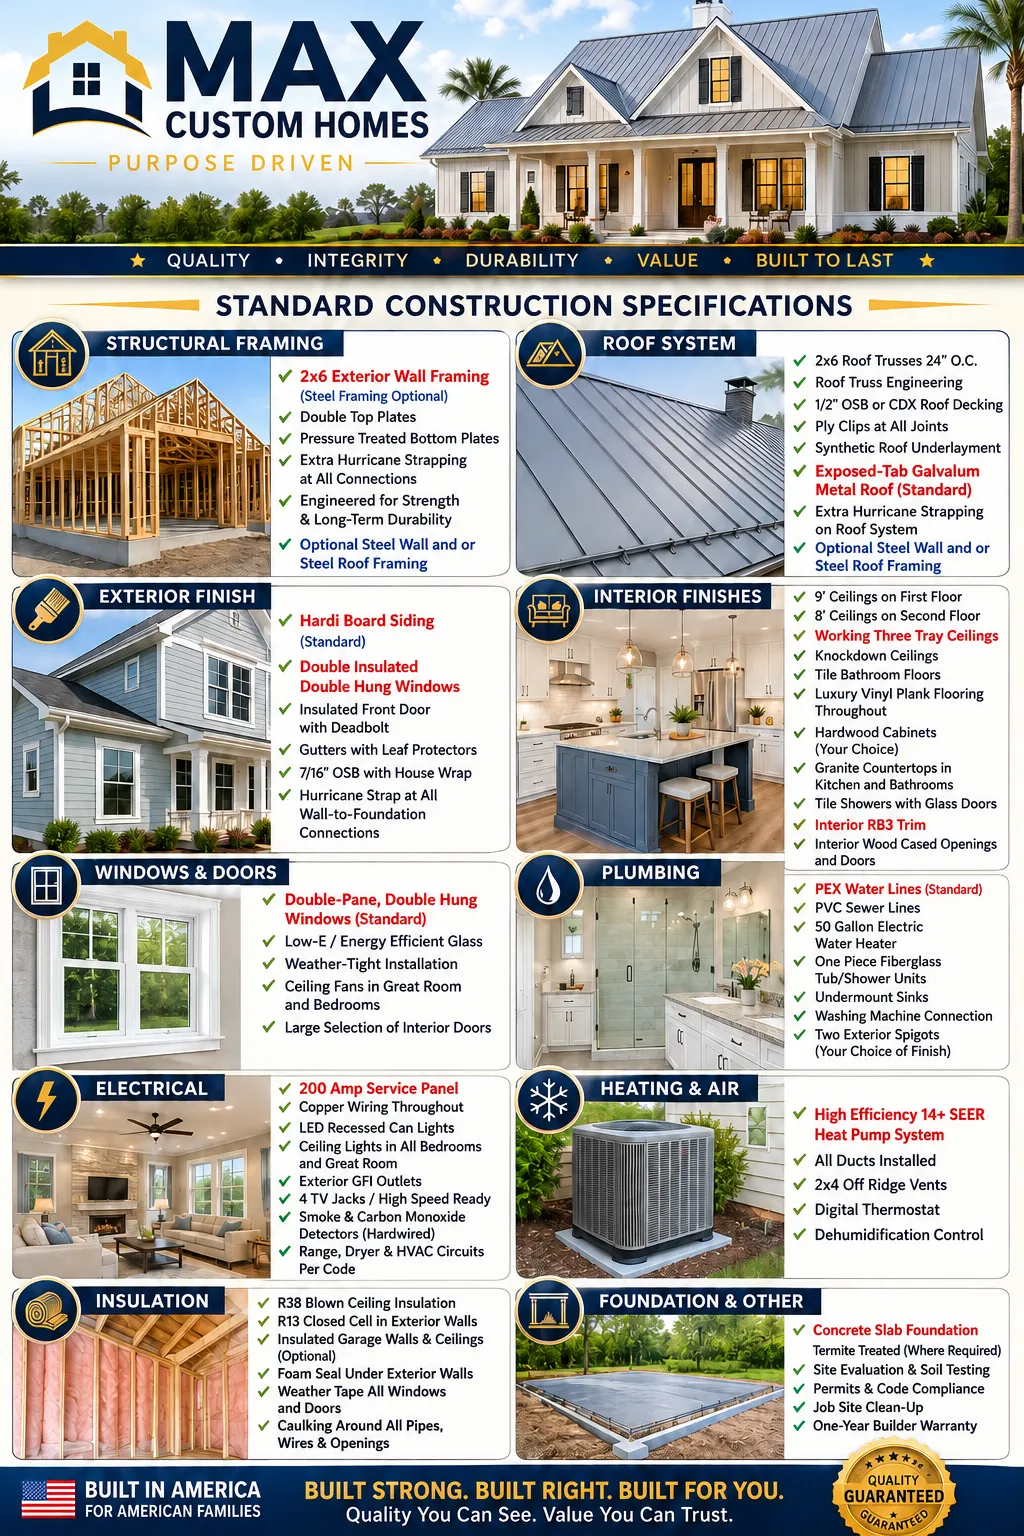
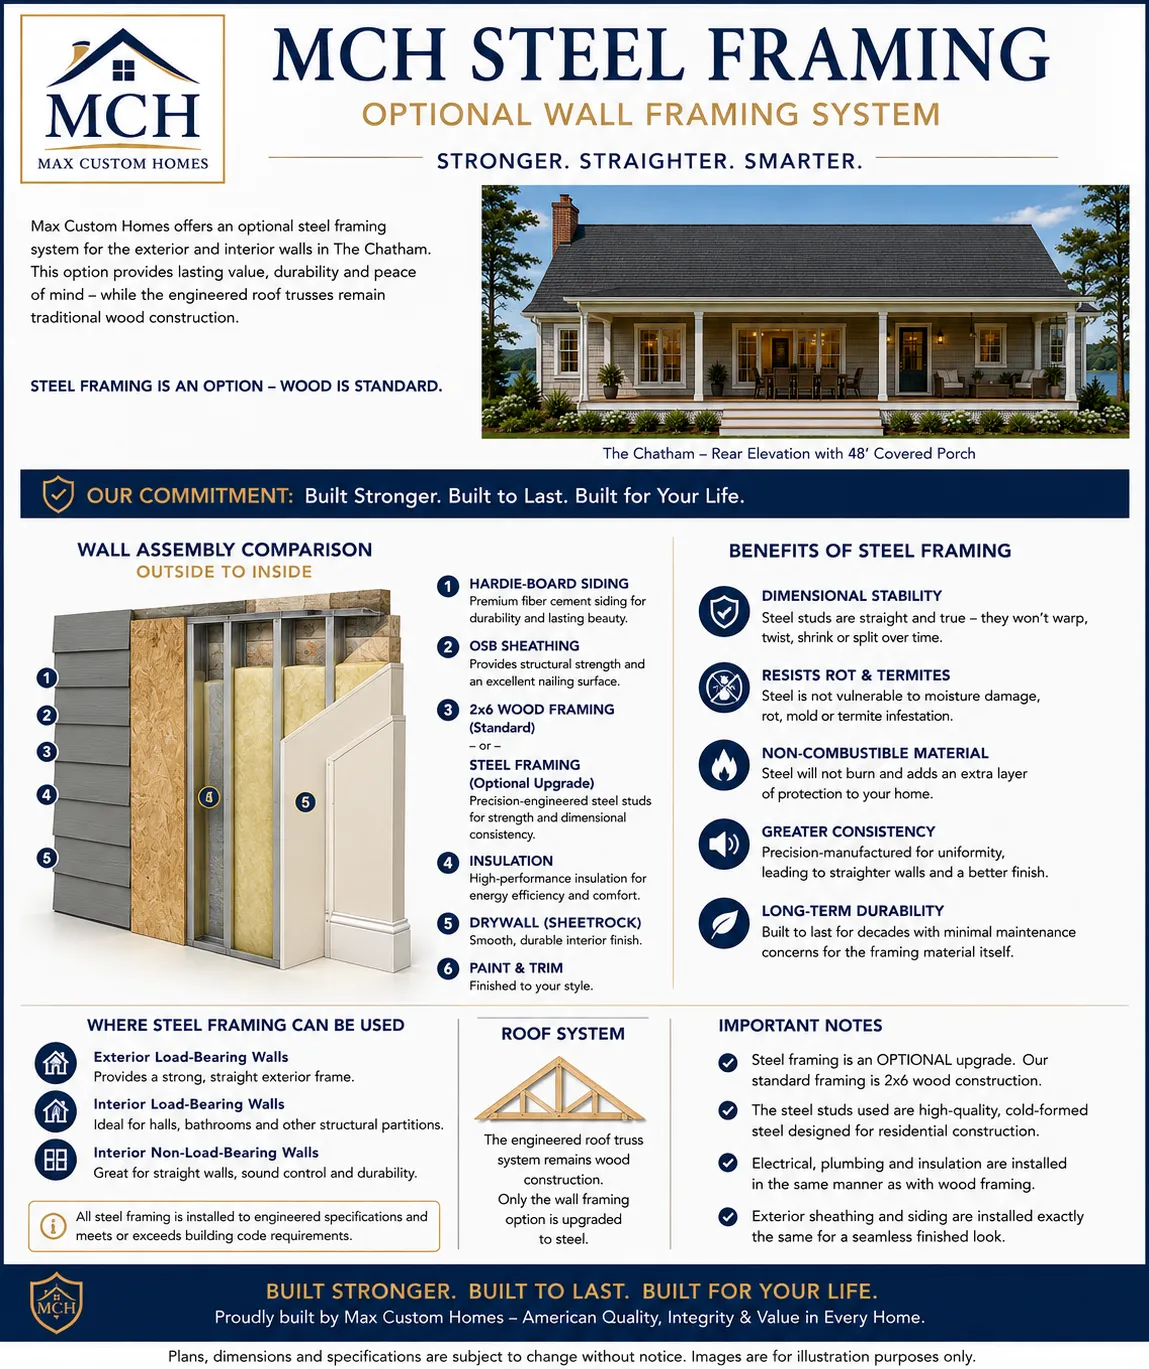
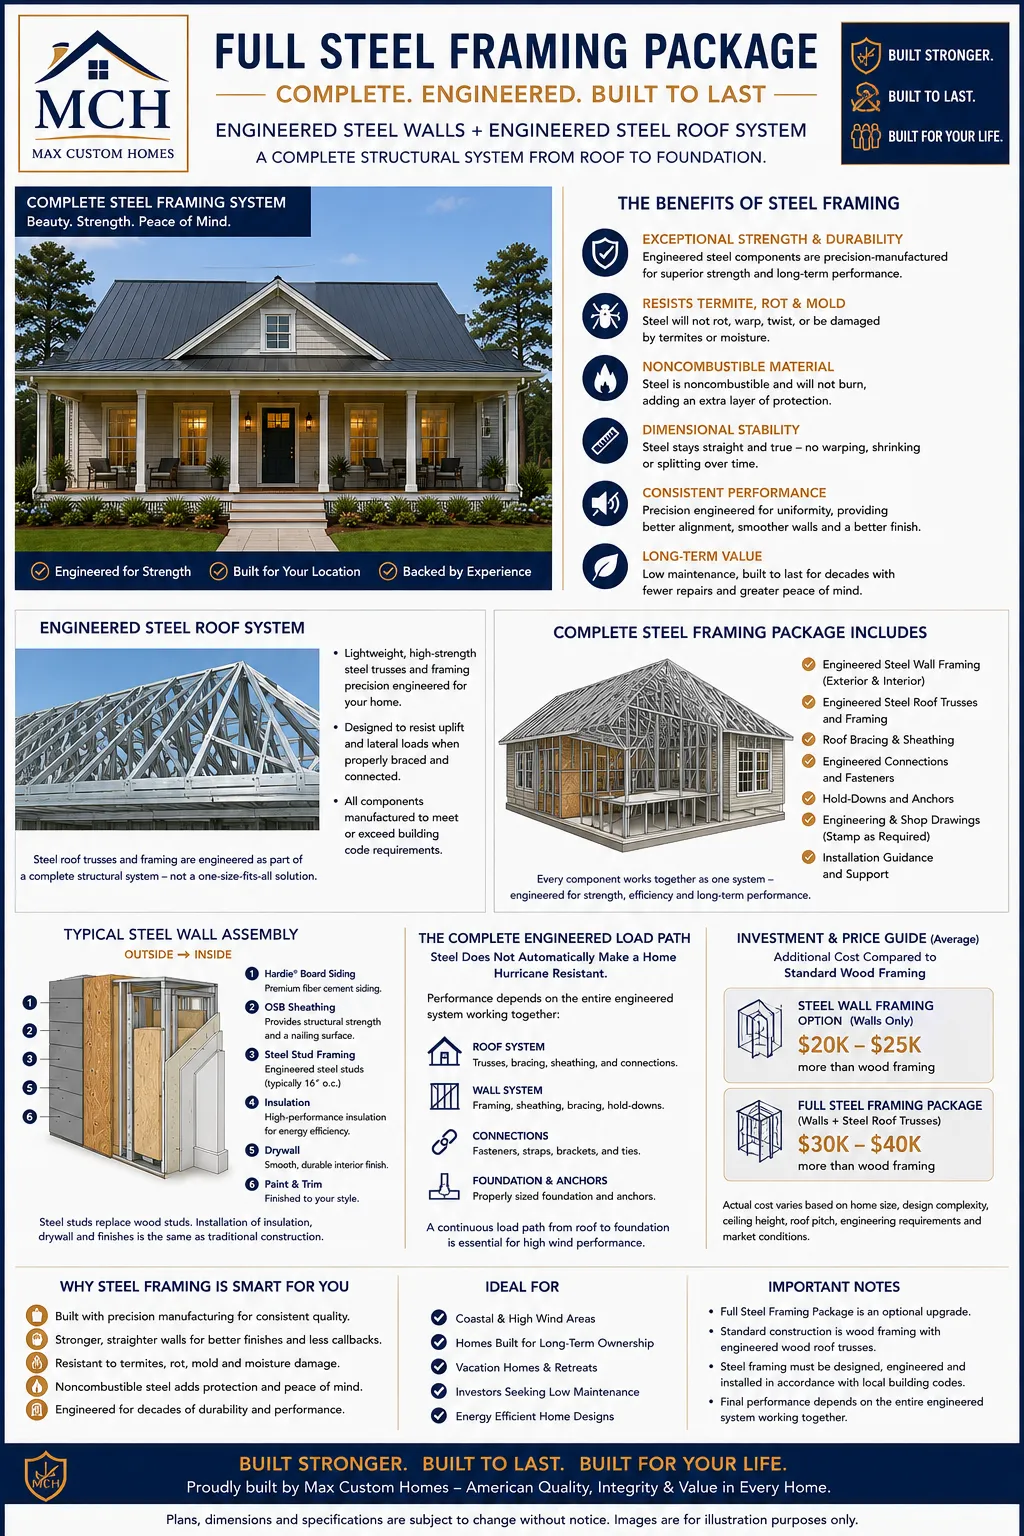
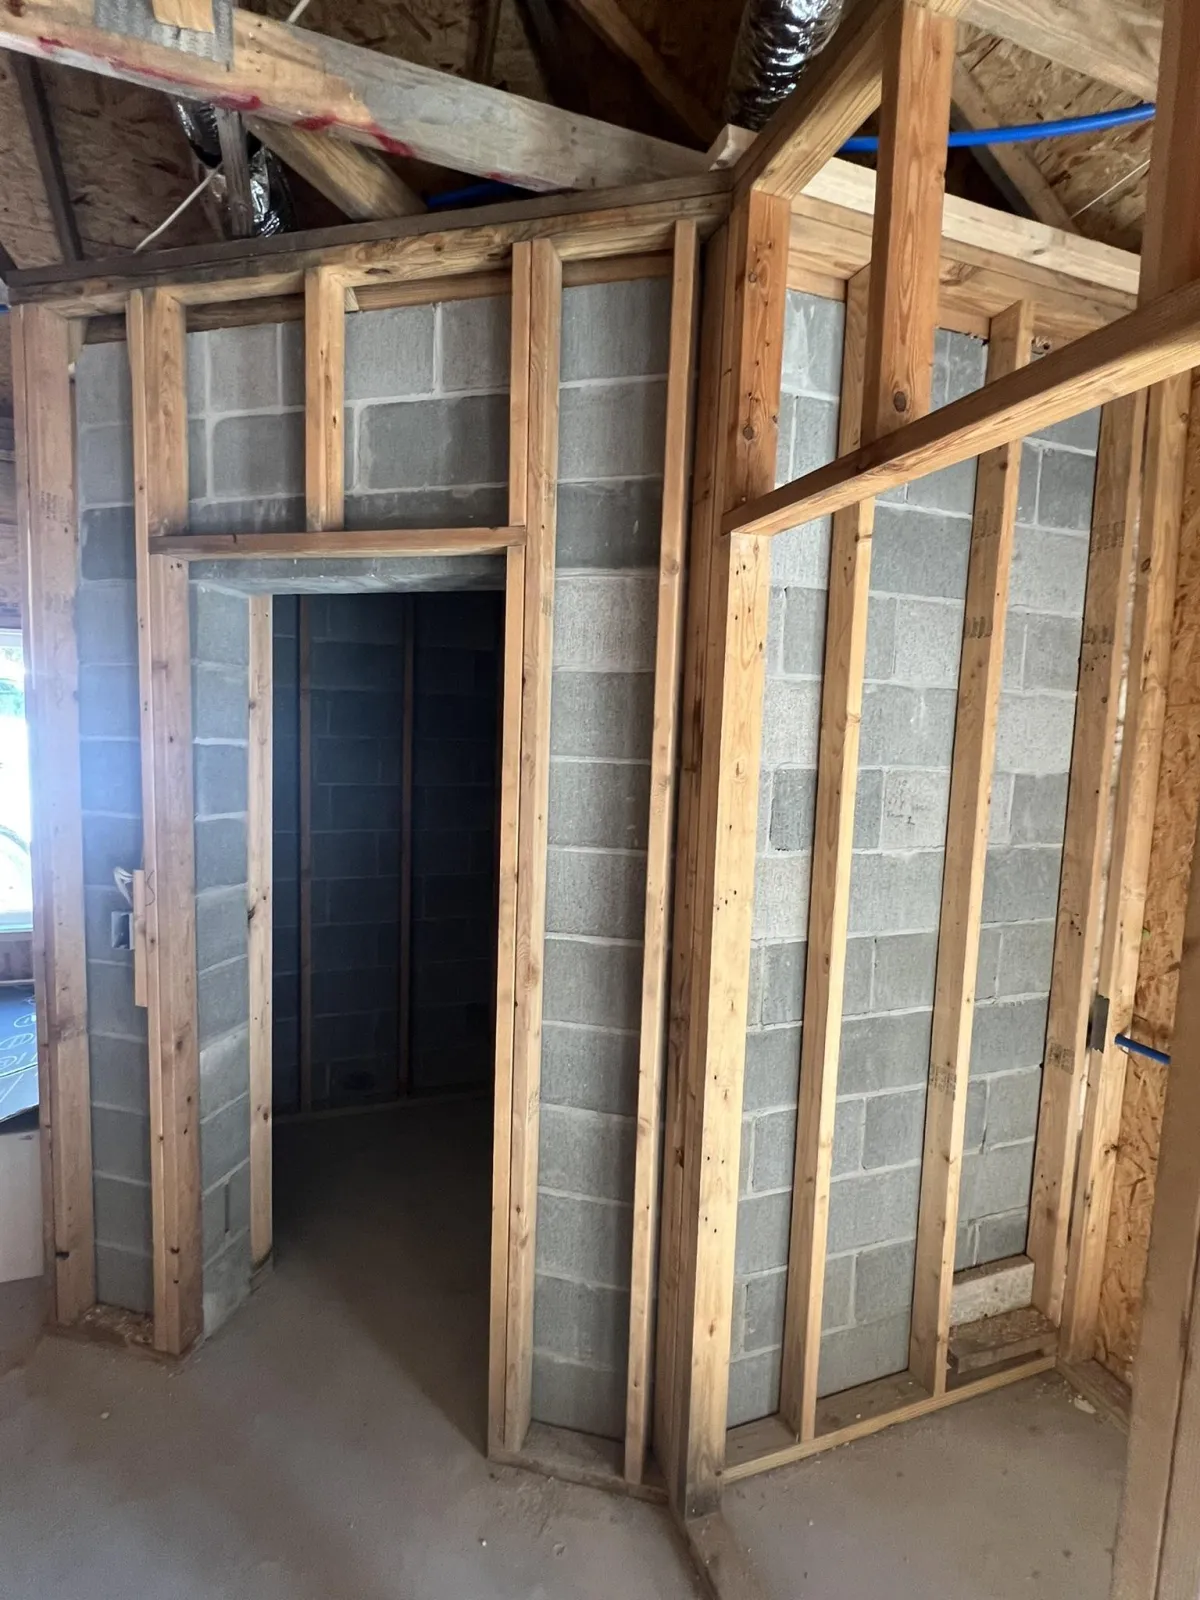
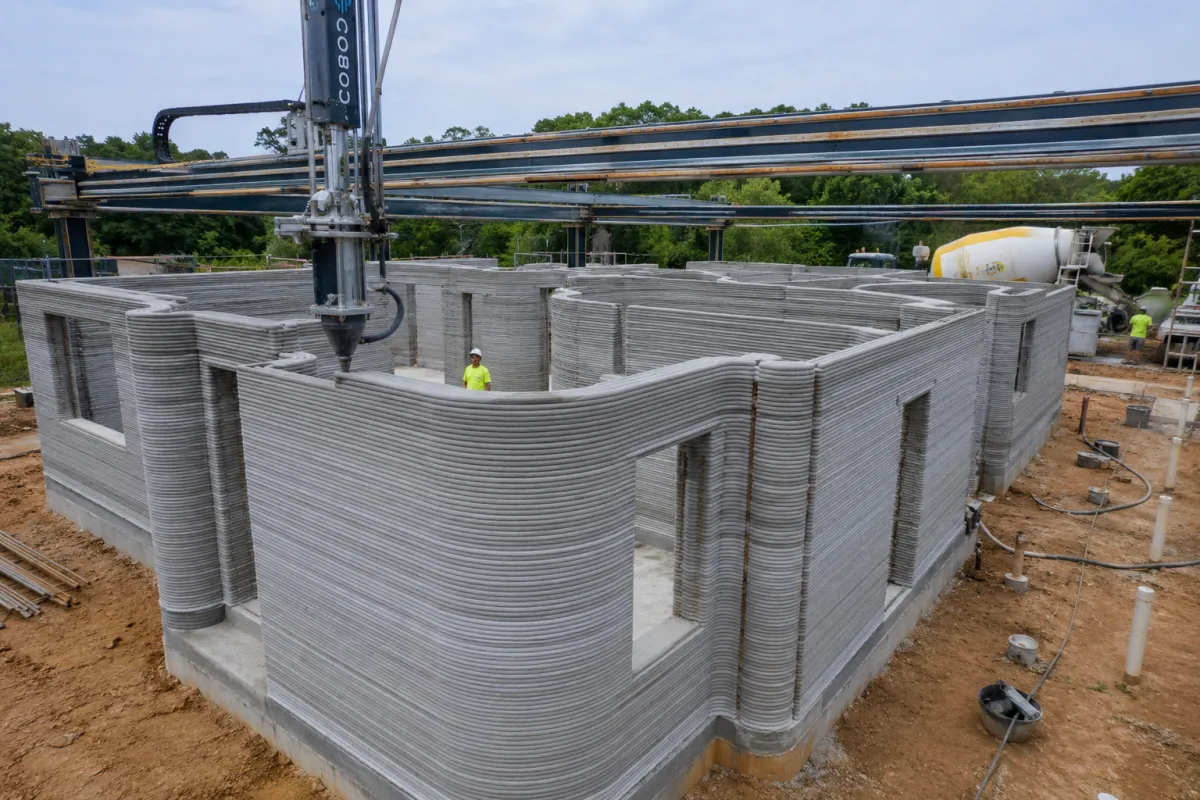
Every Max Custom Home is built with quality materials and construction standards designed for strength, durability, comfort, energy efficiency, and long-term value. Our standard construction includes 2×6 exterior wall framing, engineered roof trusses, additional hurricane strapping, Hardie siding, Galvalume metal roofing, double-pane double-hung windows, hardwood cabinets, tiled showers, LVP flooring, PEX plumbing, and 9-foot ceilings. We also offer optional steel wall and roof framing, concrete or concrete-block wall construction, with innovative 3D-printed concrete homes coming soon. At Max Custom Homes, we believe a quality home should be built right from the beginning—not upgraded later.